runoff to roots Program

How to Build a Rain Garden - Eddy Design


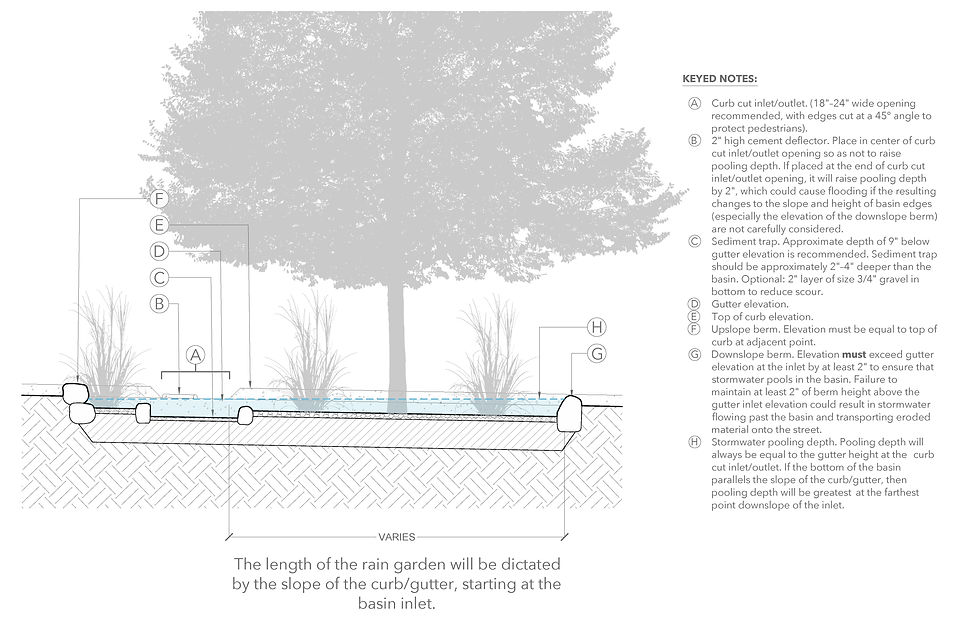
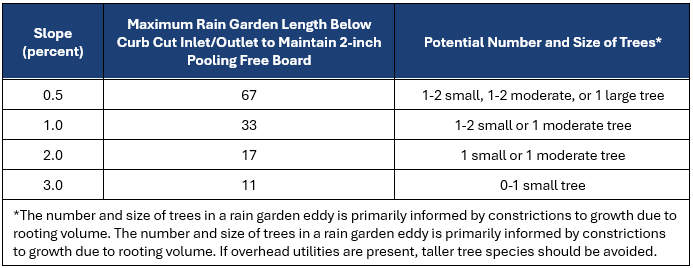
Calculating the relationship between existing curb/gutter slope and maximum rain garden length downslope from the curb cut inlet/outlet: The estimated length leaves approximately 2-inches of berm height above the maximum pooling depth (assumes standard 6-inch high curb).
The method for calculating the maximum length of a rain garden from the inlet to the downslope berm is:
(Curb height in inches - Desired berm height above max. pooling depth in inches / curb slope) x (1 ft/12 inches) x 100
For example, a 6-inch tall curb with a 2% slope allows for a ~17 ft rain garden with 2-inch of free board.
(6 inch - 2 inch / 2%) x (1 ft/12 inch) x 100 = 16.7 ft of basin length from inlet to downslope berm
How to Build a Rain Garden - Eddy Design
Many streets include a right-of-way (ROW) buffer between the road and sidewalk. The buffer can vary in width, might include subsurface and overhead utilities, and will likely have traffic signs/warnings. In some cases, the buffer could serve as a favorable location for improving urban tree canopy by capturing stormwater runoff as passive irrigation for a rain garden. A simple rain garden to create in the ROW is a basin that eddies (i.e. stormwater enters a basin through an inlet created by a curb cut, fills the basin until the water pools, and circles back out at the same curb cut entrance point, which also serves as the outlet). The inlet and the outlet existing at the same location causes stormwater to eddy in this type of rain garden, which is beneficial for promoting infiltration and preventing erosive currents.
Please follow construction guidelines below, created by the RainCatcher and Southwest Urban Hydrology. Specifications can be downloaded here: Eddy Rain Garden Design Specifications.
Examples of Eddy Rain Garden Construction



Typical roadside right-of-way (ROW) without GSI with white pin flags identifying a utility location request.
Initial excavation of the rain garden eddy after the utility locate is clear.
Armoring of interior basin edges to prevent erosion below the sidewalk and the installation of a railing to alert pedestrians. Arrows show how stormwater will enter and leave the basin.
Interior of rain garden eddy prior to soil amendments, sediment trap, and planting. Blue dotted line shows maximum depth of pooling water (i.e. equal to gutter elevation at inlet).
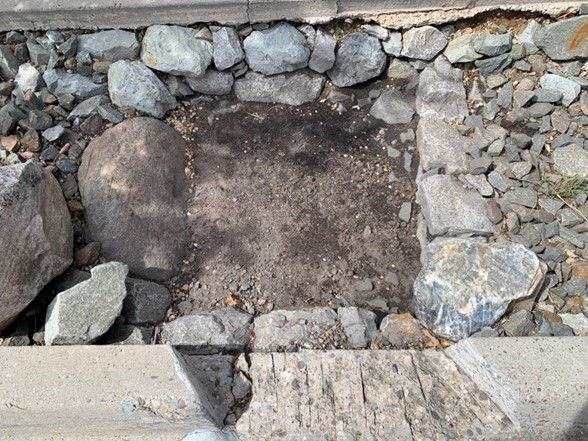
The sediment trap is slightly deeper than the basin at the inlet to help pool and capture soil and trash. The trap should be maintained regularly.
Blue grama and buffalo grass emerging from under a cobble mulch in basin bottom.